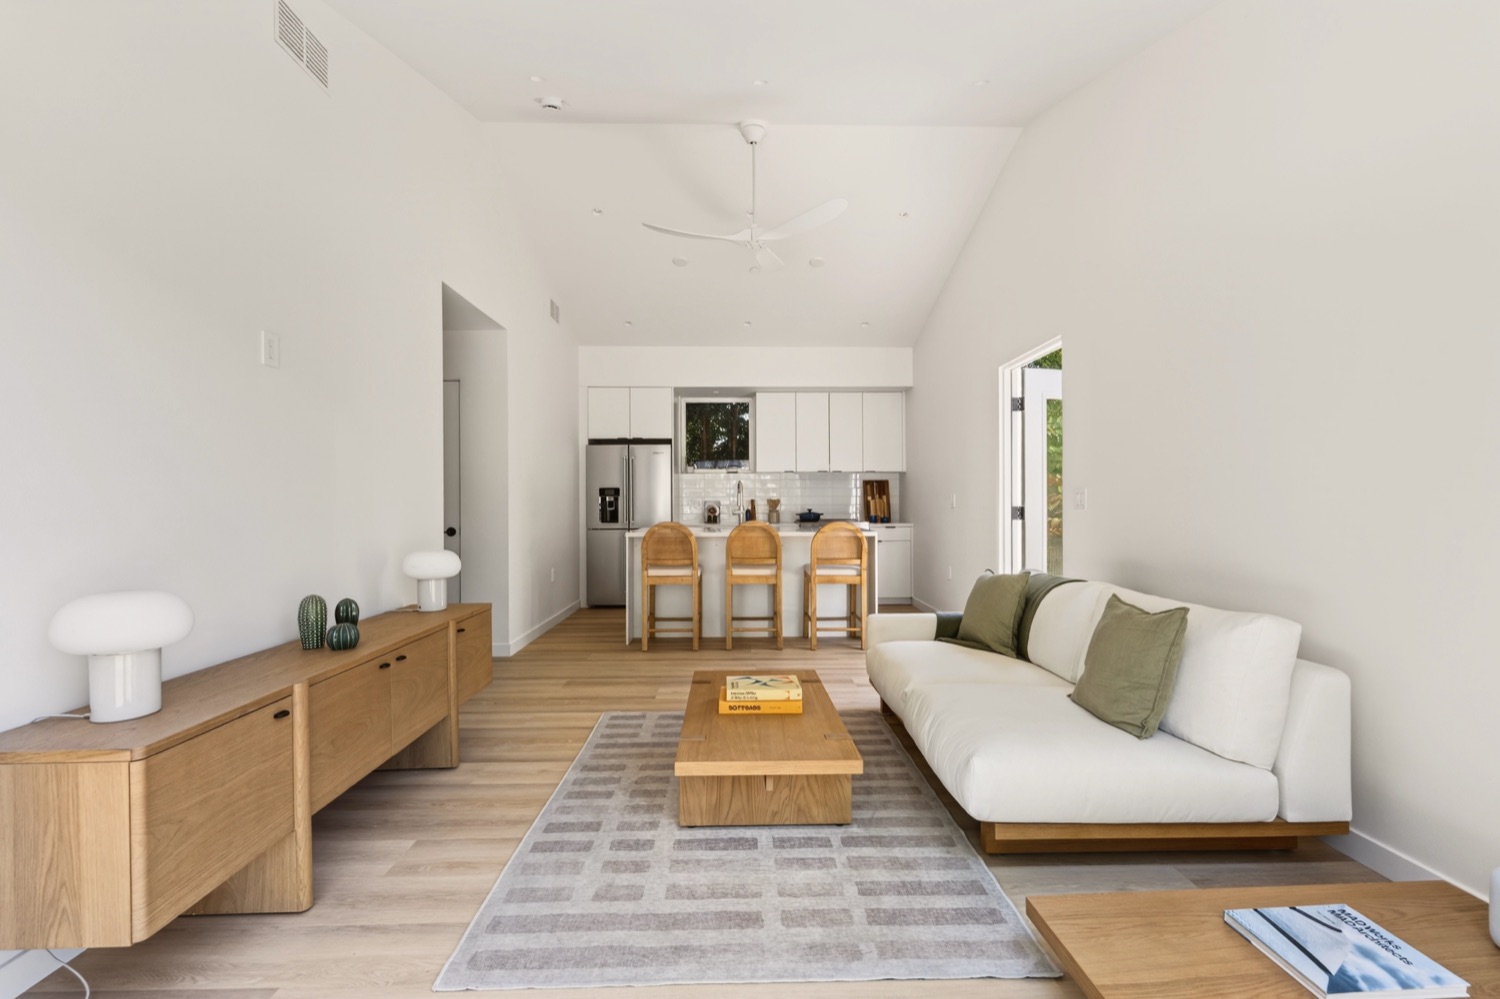

Model 2 · 2 bed, 1-2 bath · 749 sq ft
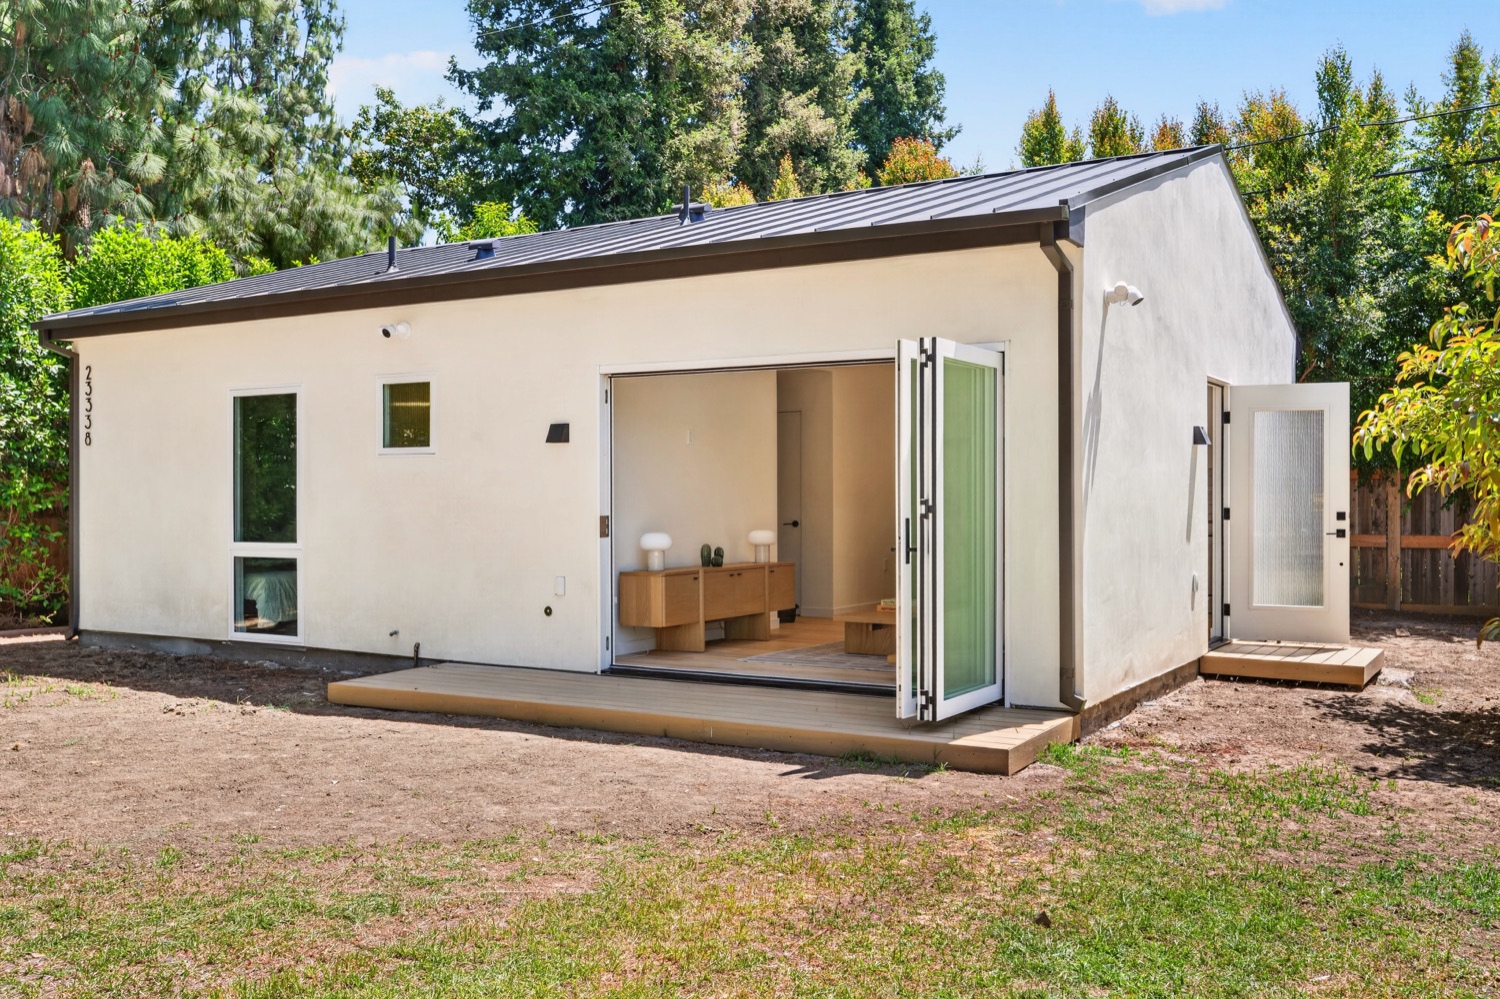
Model 2, a two-bedroom ADU.
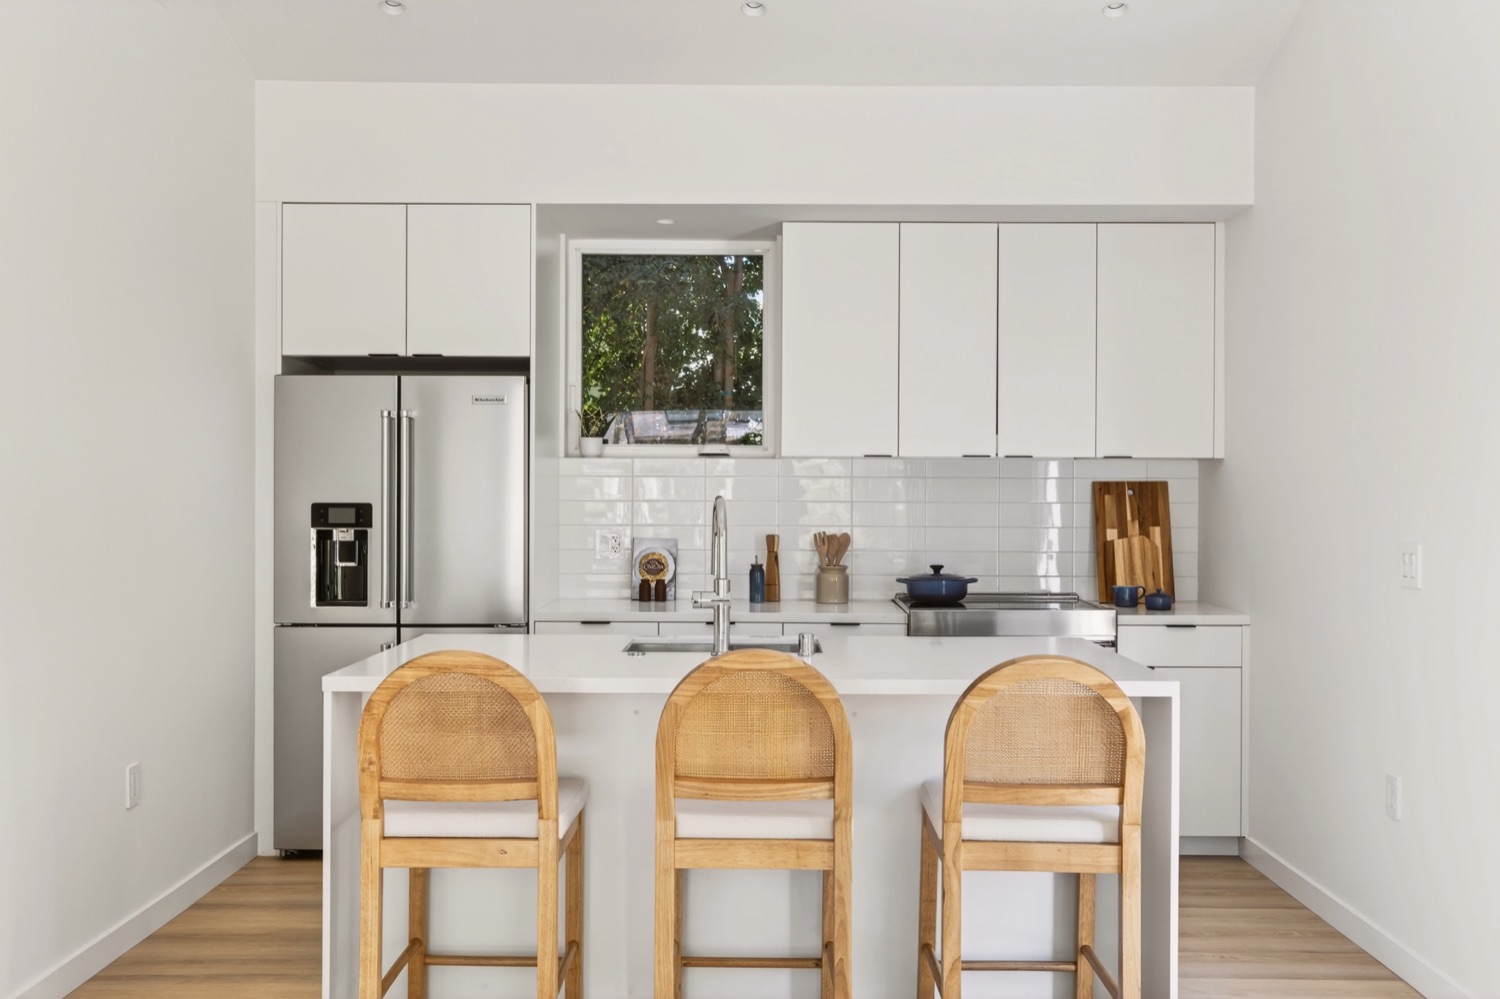
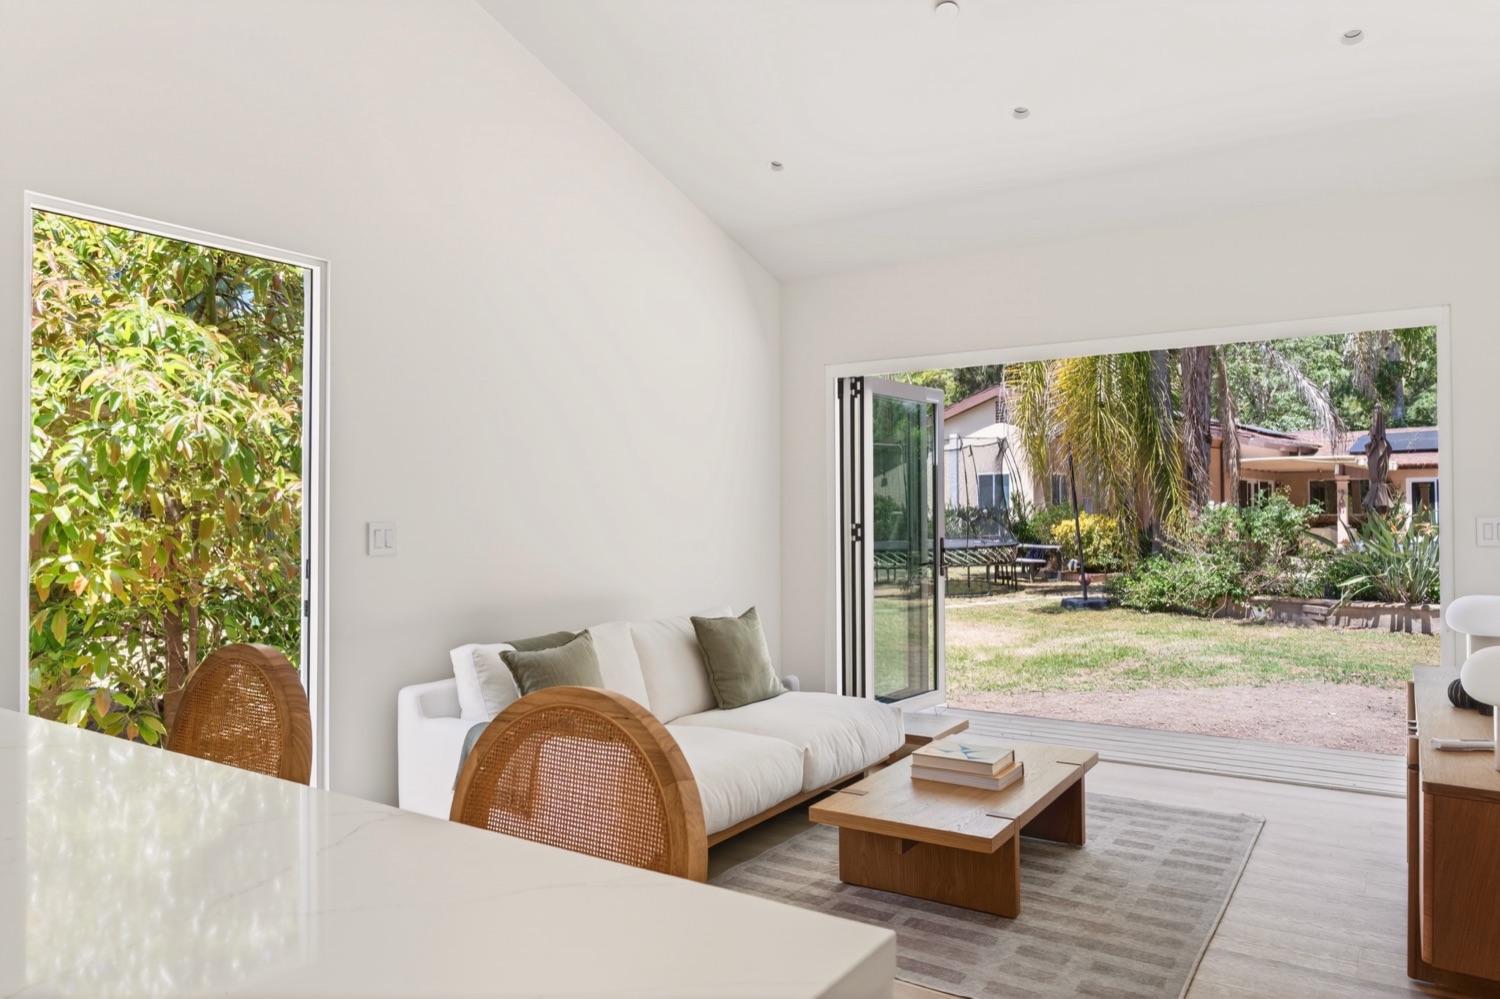
749 sq ft with vaulted ceilings, a full-sized kitchen with a pantry, two bedrooms and code-required solar. Two-bedroom, room to spread out for your growing family.
From $270,000 all-in, before site work
★ 4.9 on Google · 25+ reviewsCSLB License #1134744Pre-approved in the City of LA

Rendering with standard finishes.
Rooms
2 bed, 1-2 bath
Size
749 sq ft
Footprint
31' x 24'
Height
13'6"
Starting price
$270,000

Floor plan
749 sq ft, laid out.
- Vaulted ceilings
- Code-required solar
- Full-sized kitchen
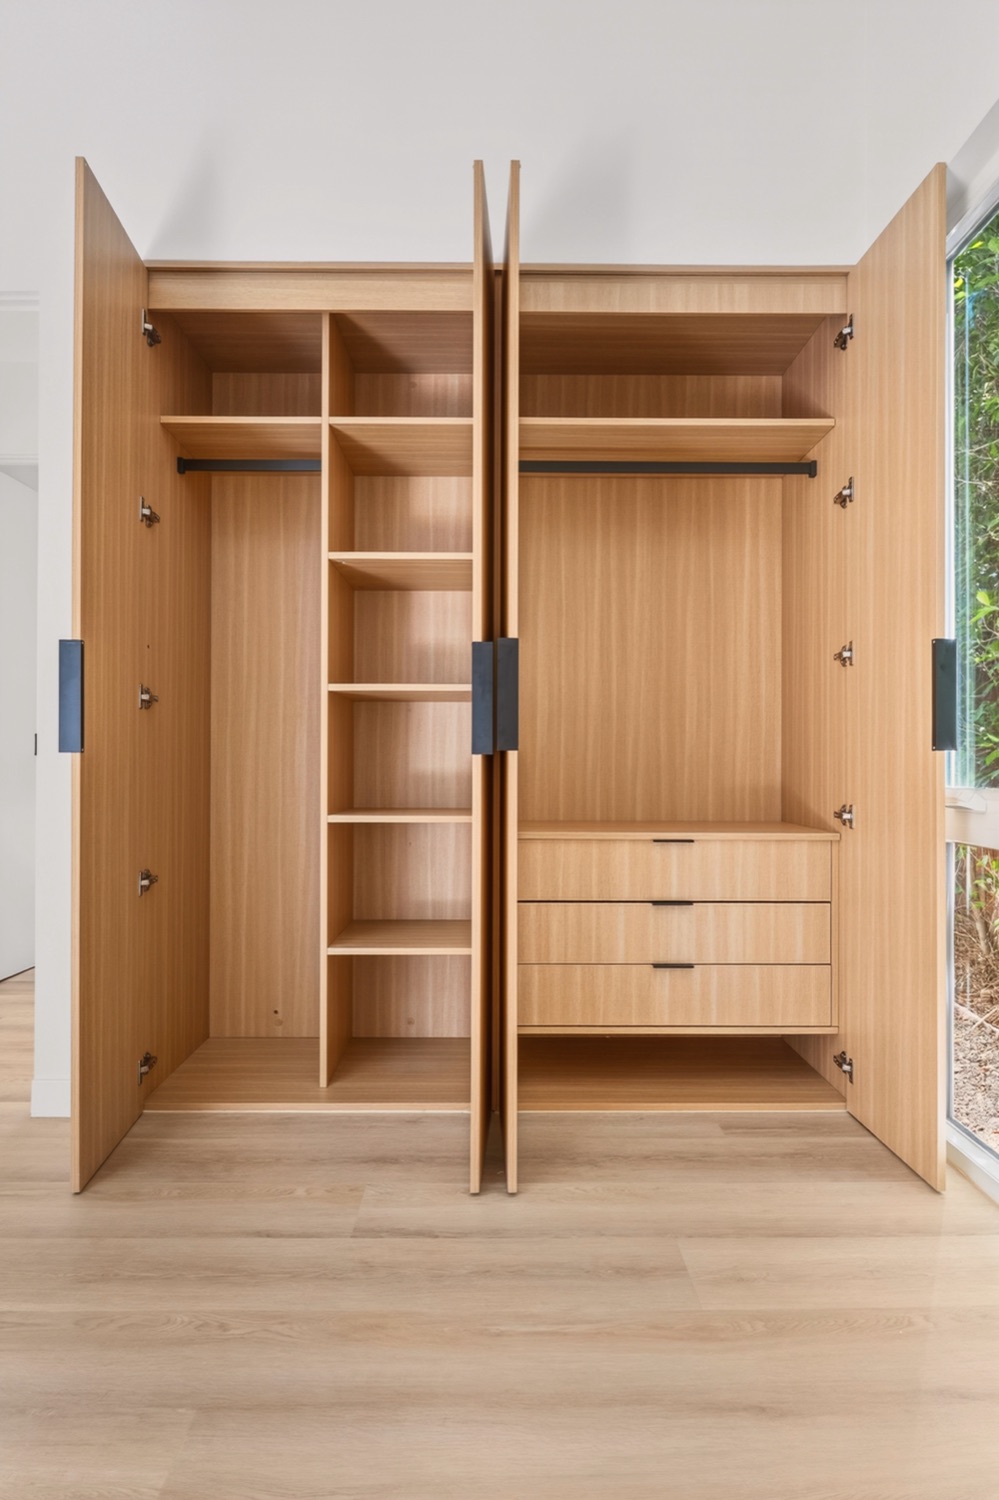
- Built-in closet
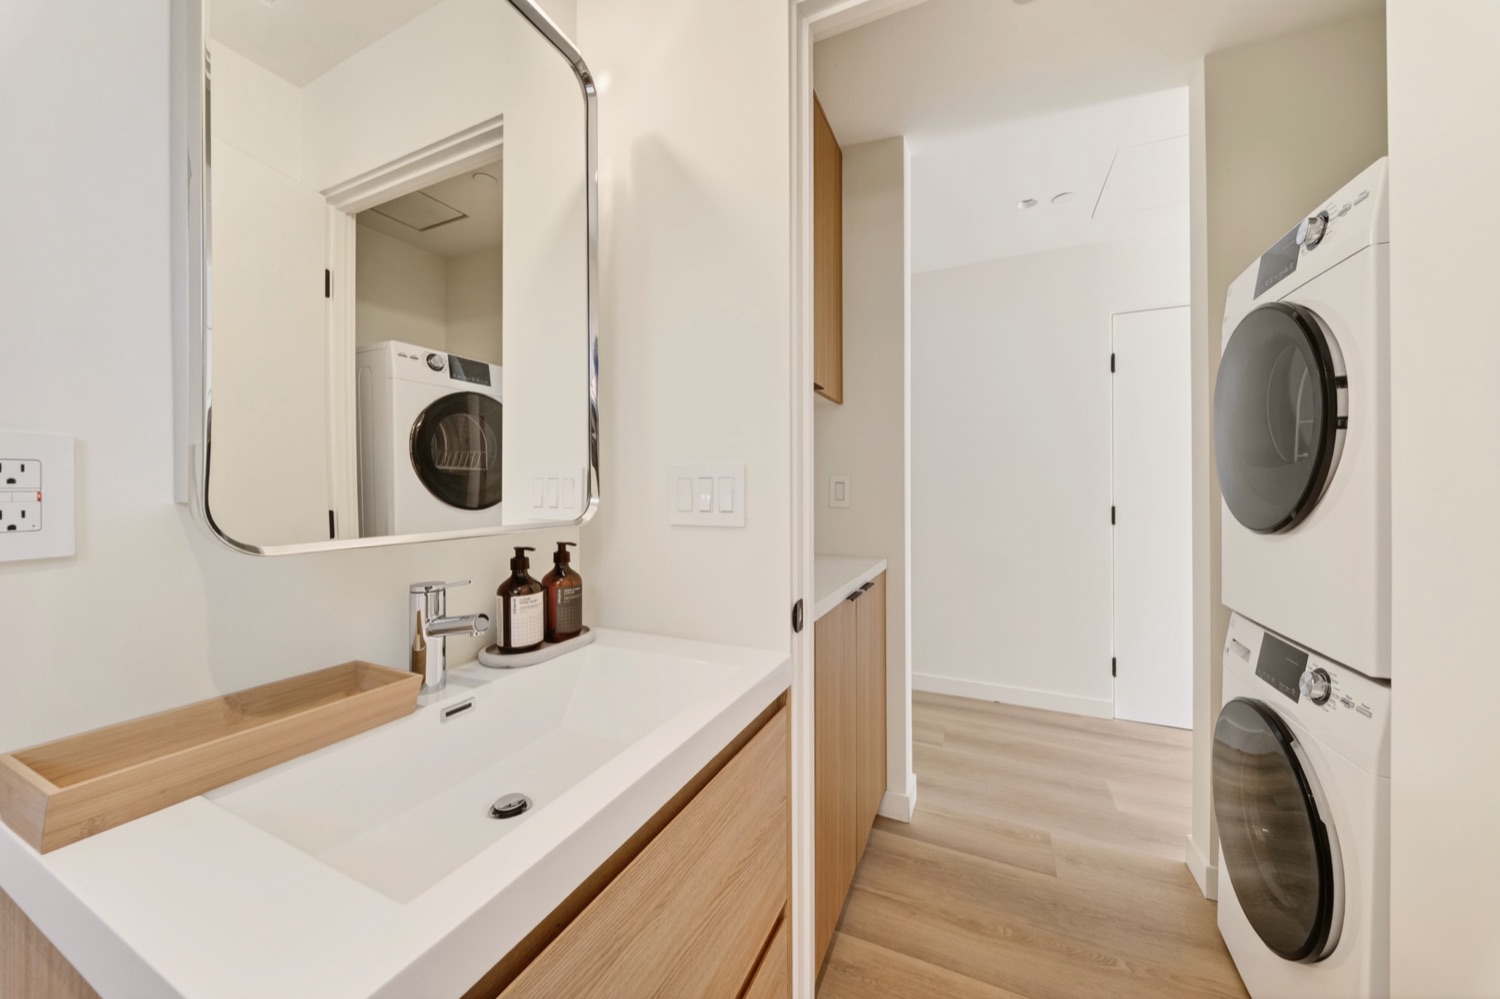
- Washer and dryer hookups
- Mini-split AC
Standard finishes
What comes in the starting price.
These finishes are included in $270,000. Upgrades are available, and you see their prices before you sign.
Exterior
- Roofing
- Asphalt shingle roof
- Exterior finish
- Sand stucco
- Deck
- Concrete deck
Living room
- Patio door
- Sliding patio door
- Doors and windows
- White doors and windows
- Flooring
- Vinyl plank flooring
- Heating and cooling
- Ductless mini-split
- Laundry
- In-unit washer and dryer hookups
- Lighting
- Dimmable LED recessed
- Interior doors
- Frameless, matte black hardware
- Water heater
- Electric heat pump
- Safety
- Smoke and carbon monoxide detectors
Kitchen
- Cabinets
- White finish cabinets
- Countertops
- Quartz
- Backsplash
- 6" quartz backsplash
- Appliances
- GE range, dishwasher, refrigerator and microwave hood
- Sink
- 24" Kohler stainless, garbage disposal
- Faucet
- Kohler pull-down
- Trash
- Pull-out drawer
Pantry
- Countertop
- Quartz
Bedrooms
- Storage
- Hanging rods, shelves and drawers
- Desk nook
- Space for a built-in
Bath
- Shower
- Acrylic shower pan with sliding glass door
- Vanity
- Oak finish, built-in storage
- Fixtures
- Kohler toilet and faucet, polished chrome shower
- Window
- Fluted privacy glass
- Exhaust fan
- Quiet 150 CFM
What's included
One price for the whole job.
Included in every build
- Design, engineering and permit-ready plans
- Permitting and full city management
- Complete finish and appliance package
- Full construction: labor and materials
- A dedicated project manager
- A dedicated construction manager
- One year workmanship warranty
- Guaranteed price, timeline and permit approvals
In the home
- 8' x 7' sliding patio door
- 16' x 4' and 4' x 4' concrete deck
- Full kitchen appliance package: range and oven, microwave hood, dishwasher, fridge
- Ductless mini-split AC
- Washer and dryer hookups
- Code-required solar system, sized per Title 24
- Garbage disposal
- Pull-out trash drawer
- Outdoor sconce
- Lutron switches with dimmers
- Smoke and CO detector
City of LA standard plan
Already approved by the City.
Model 2 is an approved plan in the City of Los Angeles Standard Plan Program. A pre-approved plan skips the full plan check, which can save weeks or months on your permit if your home is in the City of LA. Outside the City, the plans go through that city's normal plan check.
What Model 2 costs
From $270,000
- Starting prices are all-in for design, permitting and construction with standard finishes. Finish upgrades and site work are priced on top, and you see both before you sign. City permit fees are billed at cost.
- Site work and utilities generally run $15,000 to $35,000. We price yours after the site assessment, before you sign.
- City permit fees are not in our price. Your city sets them, and we bill them to you at cost. For Model 2 they typically run $5,000 to $10,000.
- Model 2 is under 750 sq ft, so no city can charge it impact fees. School district fees and utility connection fees are separate and can still apply.
$1,000 to start. The rest as the work gets done.
Your $1,000 reserves your build slot and is credited in full to your contract. It's refunded if your city won't permit an ADU on your lot, or if your financing doesn't come through within 60 days.
- $8,000 when you approve the design: site plan, floor plan and elevations
- $12,000 when the engineered permit set is complete, before it goes to the city
- $30,000 when the city issues your permit
- The balance in six payments during construction, each due when a stage is done or an inspection passes, from excavation through final inspection
Many of our clients finance the whole build. Our lending partners can finance up to 100% of it, subject to credit approval, and a HELOC or home equity loan works too.
Check your estimated rate in about a minute.
Model 2 questions
What people ask about Model 2.
Model 2 starts at $270,000. That is a guaranteed all-in starting price for design, permitting and construction with standard finishes. Site work and utilities generally run $15,000 to $35,000. We price yours after the site assessment, before you sign. City permit fees are separate, billed at cost, and typically run $5,000 to $10,000 for Model 2.
Model 2 is 749 sq ft with two bedrooms and one or two bathrooms. It measures 31' x 24', and it is 13'6" tall.
Yes. Model 2 is an approved plan in the City of Los Angeles Standard Plan Program. A pre-approved plan skips the full plan check, which can save weeks or months on your permit if your home is in the City of LA.
Yes. Model 2 comes with one bathroom as standard, and there are layouts that add a half bath, or that swap the pantry for a second full bath. We price the layout you pick before you sign.
Yes. Newly built detached ADUs are generally required to include solar under the California Energy Code, and Model 2 includes a code-required system sized per Title 24.
Yes. The starting price covers the standard finishes listed on this page. Upgrades such as a standing seam metal roof, fiber cement siding or a composite wood deck are available, and you see their prices before you sign.
No. You start with $1,000, credited in full to your contract. Then you pay $8,000 when you approve the design, $12,000 when the permit set is complete, $30,000 when the permit is issued, and the balance in six payments as construction moves along. Many of our clients finance the whole build through our lending partners, subject to credit approval.


Where we build
Check the rules in your city.
Each city page covers that city's ADU rules and who issues the permit. All cities.
Los Angeles County
Orange County
San Diego County
Inland Empire
See the price of Model 2 on your lot.
Tell us your address. After the site assessment you get one all-in number, before you sign.